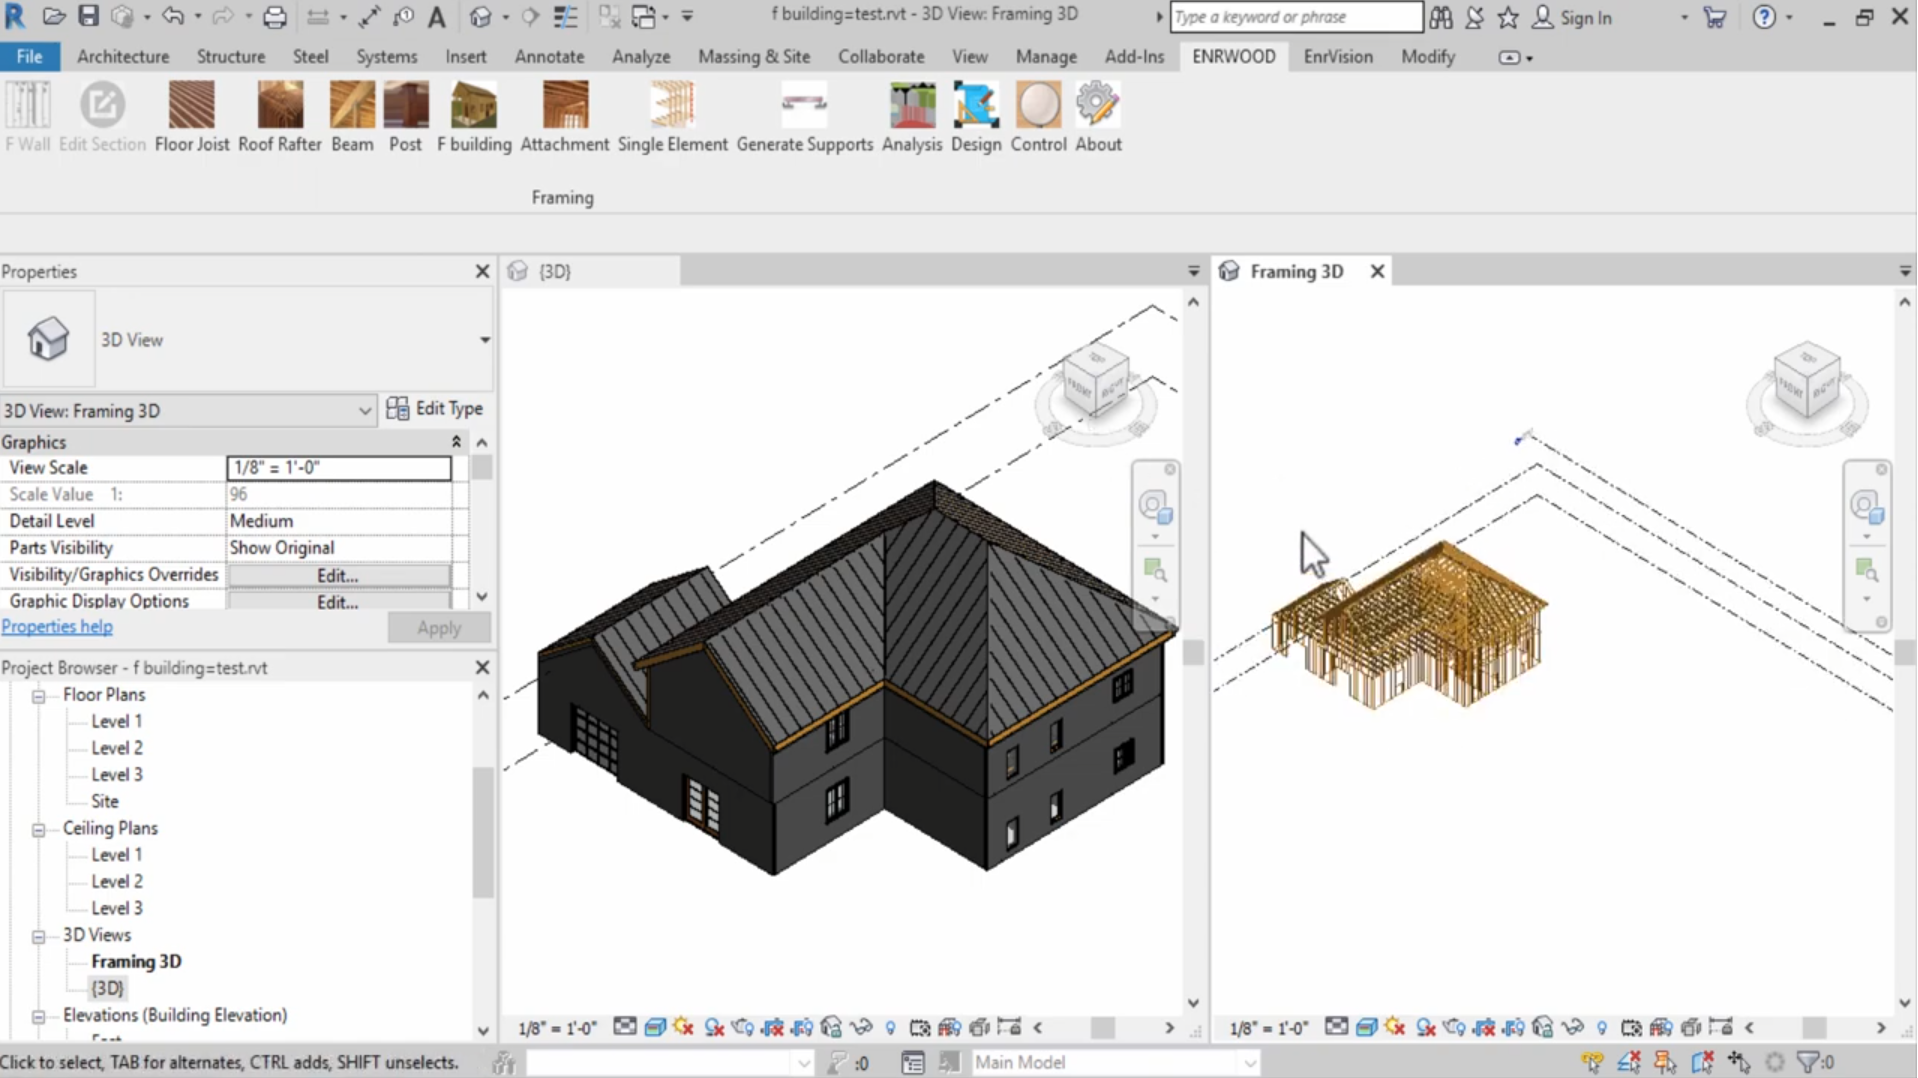
ENRWOOD delivers state-of-the-art software solutions for lateral and framing design of light wood frame structures — powered by a whole-building modeling approach.
ENRWOOD is a pioneer in state-of-the-art software solutions for structural design of light wood frame. Our lateral and framing design modules are built on a whole-building modeling approach — giving you an integrated, accurate picture of your entire structure.
From initial concept to construction documents, ENRWOOD streamlines every step of the design process, saving time while improving accuracy and code compliance.
Powerful analysis tools designed specifically for light wood frame construction.
Model your entire structure in a single unified environment for consistent lateral and gravity load paths.
Automated shear wall layout, hold-down design, and diaphragm analysis fully integrated with the structural model.
Optimized member sizing for joists, beams, headers, and columns — code-compliant and material-efficient.
Smart optimization algorithms find the most practical and cost-effective design for each project scope.
Generate clear, stamped-ready design reports and construction drawings directly from the model.
Purpose-built algorithms for wood frame mean faster run times and results you can trust on every project.
Whether you design, engineer, manufacture, or build — ENRWOOD has a solution specific to your workflow.
Quickly explore design options with real structural feedback baked into your workflow.
Rigorous code-compliant analysis with full calculation transparency and documentation.
Optimize panel and component designs to reduce material waste and production costs.
Get clear, buildable framing plans that reduce field questions and costly rework.
Watch how ENRWOOD transforms the light wood frame design process from start to finish.
Have questions about licensing, features, or implementation? Our engineering team is ready to help.